Discipline 03 — Building Environment & Certification

Building Environment & Certification

Buildings affect their surroundings and are affected by them in turn. DINETT quantitatively predicts the interplay of light, wind, sound and heat to get projects through review — and goes further, to certifications that raise building performance and asset value.

  • Permitting · Review Response
  • Building Performance Simulation
  • Building Energy · Green Certification
  • Continuous support: design → construction → completion
Overview

Review is not a question of passing,
but of schedule

In building environment work, most project delays stem not from technical impossibility but from starting required reviews too late. Responding only after the review board raises issues sets off a chain of design changes and re-reviews.

At the earliest planning stage, DINETT identifies every review, assessment and certification item the site and use require, all at once, and first delivers a roadmap worked back from each submission deadline. Our first task is to make clear which reviews sit on the permitting critical path.

The review items are also interlinked. Placing buildings to secure sunlight can worsen the wind environment; enlarging windows improves daylighting but lowers energy performance. DINETT optimizes these trade-offs simultaneously within one team.

0Building environment and certification services from a single organization
One TeamReview, simulation and certification under a single contract
RoadmapReview roadmap delivered up front, worked back from the permitting schedule
CLUSTER A

Permitting · Review Response

01 — 06

We submit the items required by local building committees and by landscape and educational environment reviews, backed by quantitative evidence. Preventing resident complaints and disputes in advance is also a goal of this stage.

01

Building Environment ReviewBuilding Environment Review

We assess combined building environment impacts — sunlight, noise, airflow, light pollution and more — against local building committee criteria and prepare the response report. Rather than preparing each item separately, we derive all results from a single 3D model to keep them consistent.

Environmental review · Local permitting · Integrated response

02

Landscape ReviewLandscape Review

We perform 3D skyline analysis, view corridor assessment, nighttime landscape planning and review-response simulation.

3 sub-services
  • Landscape review
  • Landscape simulation
  • Nighttime landscape plan · Nighttime landscape review

Skyline · View corridors · Night landscape

03

Educational Environment ReviewEducational Environment Review

For new construction near schools, we assess sunlight, noise and vibration, air quality and safety within the Educational Environment Protection Zone.

1 sub-service
  • Educational facility safety assessment

Educational Environment Protection Zone · Development near schools

04

Sunlight Access AnalysisDaylight Rights Analysis

We measure continuous and total sunlight hours on the winter solstice and analyze shadow extents, submitting reports that prevent sunlight-rights disputes.

3 sub-services
  • Sunlight simulation
  • Shadow analysis
  • Sunlight-rights dispute report

Winter solstice basis · Continuous sunlight · Shadow extent

05

Light Pollution · Glare AnalysisLight Pollution & Glare

We simulate glare caused by light reflected off glass facades and diagnose actual impact through real-time illuminance and luminance measurement. Presenting predictions alongside measurements builds the evidence base for responding to complaints.

4 sub-services
  • Illuminance simulation
  • Illuminance measurement
  • Luminance simulation
  • Luminance measurement

Reflected light · Glare · Illuminance · Luminance

06

View Rights · Privacy AnalysisView Rights & Privacy

Using 3D models, we simulate and report on sightline obstruction, view retention ratio and privacy impacts for areas adjacent to housing.

2 sub-services
  • View rights analysis report
  • Privacy infringement analysis report

View retention ratio · Sightline obstruction · Privacy

CLUSTER B

Building Performance Simulation

07 — 13

We find on the drawings the problems that would otherwise surface after completion. We calculate the behavior of wind, light, heat and sound to adjust layouts and details, and where needed the same team carries out the mitigation works.

07

Noise · Vibration Prediction and Mitigation WorksNoise & Vibration Prediction, Mitigation Design & Construction

We provide mitigation design for construction, road and HVAC noise, non-destructive vibration measurement, soundproofing and vibration isolation works, and integrated architectural acoustics design. Because prediction → design → construction → post-construction measurement form one continuous flow, the same team is accountable for verifying the actual effect of the measures.

7 sub-services
  • Noise mitigation design
  • Vibration analysis · Simulation
  • Vibration mitigation design
  • Noise measurement · Vibration measurement
  • Soundproofing · Noise mitigation works
  • Vibration isolation · Vibration mitigation works
  • Architectural acoustics simulation · Design · Construction

Prediction · Design · Construction · Verification

08

Wind Environment Design · Wind Tunnel TestingWind Environment & Tunnel Test

We calculate building-induced wind loads, simulate pedestrian wind comfort, and validate the results with wind tunnel testing on physical scale models.

2 sub-services
  • Wind tunnel · Wind pressure simulation
  • Wind tunnel testing of buildings · structures

Building-induced wind · Pressure coefficients · Pedestrian comfort

09

Wind Corridor · Airflow AnalysisWind Corridor & Airflow

Using CFD, we analyze wind corridors that improve ventilation across a development, as well as indoor HVAC airflow distribution.

2 sub-services
  • Airflow analysis · Airflow simulation
  • HVAC design · HVAC simulation

Wind corridors · Ventilation performance · HVAC airflow

10

Daylighting Performance AnalysisDaylighting Performance

We calculate indoor sunlight admission and the daylight factor to optimize architectural and natural daylighting.

2 sub-services
  • Architectural daylighting simulation
  • Natural daylighting simulation

Daylight factor · Illuminance distribution · Certification metrics

11

Thermal Bridge · Condensation AnalysisThermal Bridge & Condensation

We analyze thermal bridges where insulation is interrupted and diagnose the condensation resistance of vulnerable areas, identifying detailing problems that thicker insulation alone cannot solve.

2 sub-services
  • Building thermal bridge analysis
  • Building condensation analysis

Thermal bridges · Condensation · Detail design improvement

12

Urban Heat Island AnalysisUrban Heat Island

We assess urban heat island effects and simulate the mitigation benefits of urban wind corridor forest plans, green roofs and permeable paving.

2 sub-services
  • Urban wind corridor forest master plan · Detailed design
  • Heat island mitigation facilities and greening projects

Heat island mitigation · Wind corridor forests · Outdoor thermal comfort

13

Stack Effect Analysis · AssessmentStack Effect Analysis

We design countermeasures for pressure differentials and elevator door-closing failures caused by the stack effect in supertall towers.

2 sub-services
  • Stack effect analysis report
  • Stack effect elevator countermeasures

Supertall · Pressure differential · Door-closing mitigation

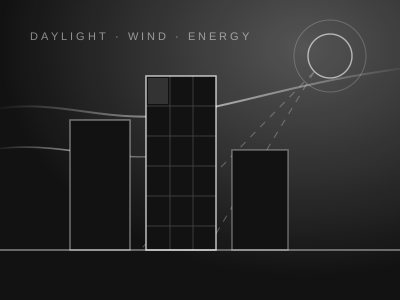
Building performance simulation image showing sun angles and wind flow around building massing
CLUSTER C

Building Energy · Green Certification

14 — 27

We distinguish mandatory from optional certifications and calculate in advance the achievable rating and the scope of design changes it requires. Setting the target rating first and working back saves the most in project costs.

14

Building Energy Performance AnalysisBuilding Energy Performance

We diagnose energy performance through simulation combining envelope insulation, renewable energy share and load calculations, and prepare permitting documents. Since the cost of earning the same points varies widely by item, we propose improvements in order of cost-effectiveness.

4 sub-services
  • Building energy consumption cap
  • Building Energy Efficiency Rating
  • Energy saving plan
  • Load calculation · Insulation · Renewable energy

Load calculation · Envelope performance · Permitting

15

Certification Roadmap by Phase · ScaleCertification Roadmap

We sort mandatory and recommended green certifications by gross floor area and use, and establish a regulatory compliance roadmap worked back from submission deadlines.

Certification guidelines · Regulatory compliance · Backward scheduling

16

G-SEED Green Building CertificationG-SEED Certification

We provide consulting to achieve green building ratings through environmental performance assessment covering land use, resource recycling, ecology and more.

G-SEED · Green rating

17

Eco-Friendly Housing Performance AssessmentEco-Friendly Housing

We review and prepare the energy savings rate and eco-friendly performance assessments required for apartment project plan approval.

Apartments · Project approval · Energy savings rate

18

Healthy Housing AssessmentHealthy Housing

We verify indoor residential comfort through improved indoor air quality, low-irritant materials and compliance with ventilation performance standards.

Indoor air quality · Eco-friendly materials · Ventilation

19

Building Energy Consumption CapEnergy Consumption Cap (ECO2)

Using the ECO2 primary energy demand program, we precisely assess compliance with allowable limits and calculate annual consumption per unit floor area for offices, hotels and apartments.

ECO2 · Primary energy demand · Consumption per unit area

20

Building Energy Efficiency RatingEnergy Efficiency Rating

We provide consulting to achieve ratings (1+++ to grade 7) based on energy savings, supporting the process from preliminary to final certification.

Preliminary · Final certification · Rating

21

Energy Saving Plan (EPI)Energy Saving Plan

We review the EPI (Energy Performance Index), a mandatory building permit submission, calculate the optimal score and support its preparation.

EPI scoring · Required for building permit

22

Barrier-Free (BF) CertificationBarrier Free

We provide consulting for Barrier-Free certification that improves mobility and access for children, older adults, people with disabilities, pregnant women and others.

BF certification · Mobility-impaired users · Permitting

23

Intelligent Building Certification (IBC)Intelligent Building

We assess smart building functionality across building automation (BA), ICT and system integration, and obtain the rating.

Smart building · BA · ICT

24

Crime Prevention Design (CPTED)CPTED

We obtain crime prevention certification through site layouts that strengthen natural surveillance and territoriality and minimize blind spots.

CPTED · Natural surveillance · Blind spot minimization

25

Women-Friendly Building AssessmentWomen-Friendly Building

We review women-friendly building designs with enhanced parking safety, care facilities and user convenience.

Women-friendly · Parking safety · Amenities

26

Condensation Resistance AssessmentCondensation Resistance (TDR)

We calculate the temperature difference ratio (TDR) at window and wall junctions in apartments and check compliance with statutory condensation resistance standards.

TDR calculation · Apartment condensation · Statutory standards

27

Long-Life Housing CertificationLong-Life Housing

We obtain sustainable long-life apartment certification ratings through assessment of durability, adaptability and ease of repair.

Durability · Adaptability · Ease of repair
How We Deliver

Our Process

In building environment work, sequence is everything. Which review comes first determines how far the design must change.

Based on site location, use, scale and procurement conditions, we identify every applicable review, assessment and certification item and set out each item’s submission timing and prerequisites.
  • Checkpoints: zoning, gross floor area, number of floors, adjacent housing or schools, procurement requirements
  • Deliverables: permitting item matrix, review schedule roadmap, consolidated quote
We build an integrated 3D model including the site, surrounding buildings and terrain. A single model drives the sunlight, view, wind and daylighting analyses, ensuring consistent results.
  • Checkpoints: surrounding buildings, terrain elevation differences, planned future development
  • Deliverables: integrated 3D model, baseline analysis results, identified risk items
For items that fall short of criteria, we develop layout, form and detail alternatives and compare them quantitatively. Where items conflict, we agree priorities with the client before arriving at the optimal solution.
  • Checkpoints: trade-offs between items, impact on project feasibility, scope for change
  • Deliverables: simulation results by item, alternatives comparison table, recommended design
We prepare reports in the local government’s format and presentation materials for the review board, and the engineer in charge attends the review session to answer technical questions directly.
  • Checkpoints: format differences by local government, review schedule, anticipated comments
  • Deliverables: review report, presentation materials, responses to comments and supplementary materials
We provide continuous support from preliminary certification application through change management during construction to final certification after completion, promptly reviewing how design changes during construction affect the rating.
  • Checkpoints: material substitutions, construction detail changes, rating impact
  • Deliverables: certification application documents, change impact review, final certification
Where needed, we verify actual performance against predictions through illuminance, luminance, noise and vibration measurement, and provide objective evidence if complaints arise.
  • Checkpoints: measured vs. predicted deviation, complaint locations
  • Deliverables: measurement test reports, technical materials for complaint response, improvement proposals
Deliverables

What You Receive

  • Permitting roadmap — matrix of applicable items, submission timing and prerequisites
  • Review response report — quantitative evidence in the local government’s format
  • Simulation result graphics — sunlight shadow maps, wind speed distribution, illuminance and luminance distribution
  • Alternatives comparison table — performance changes from layout, form and detail changes
  • Measurement test reports — on-site illuminance, luminance, noise and vibration results
  • Mitigation construction documents — soundproofing and vibration isolation details, quantities and rough cost estimates
  • Certification application documents — full submission package for preliminary and final certification
  • Energy performance calculations — EPI score, ECO2 results, efficiency rating basis
Sectors We Serve

Applications

Facility typeTypical work
Apartments · Residential ComplexesSunlight and view reviews, wind corridors, eco-friendly housing assessment, condensation resistance
Supertall · Mixed-Use DevelopmentWind environment and wind tunnel testing, stack effect, landscape review, light pollution
Office · CommercialEnergy efficiency rating, EPI, curtain wall glare, indoor thermal environment
Public BuildingsG-SEED, BF certification, intelligent buildings, long-life housing
Schools · Healthcare FacilitiesEducational environment assessment, indoor air quality, architectural acoustics, CPTED
Urban · Site PlanningHeat island mitigation, urban wind corridor forests, landscape simulation
Industrial · Logistics FacilitiesNoise mitigation design, soundproofing works, HVAC airflow optimization

Wind tunnel testing and on-site illuminance, luminance and noise measurements are performed directly by our in-house Testing · Inspection · Measurement team, without outsourcing, so analysis and measurement conditions match. For projects that also require a statutory environmental impact assessment, our Environmental Engineering team joins the response.

Let us first identify the certifications
and reviews you need.

Just tell us the site location, use and scale, and we will send back the applicable items and a schedule roadmap free of charge.